This week it’s FIIINALLY time to start work on our kitchen / renovation project! There’s been a lot of planning and waiting, it’s so exciting that things are finally starting to happen.

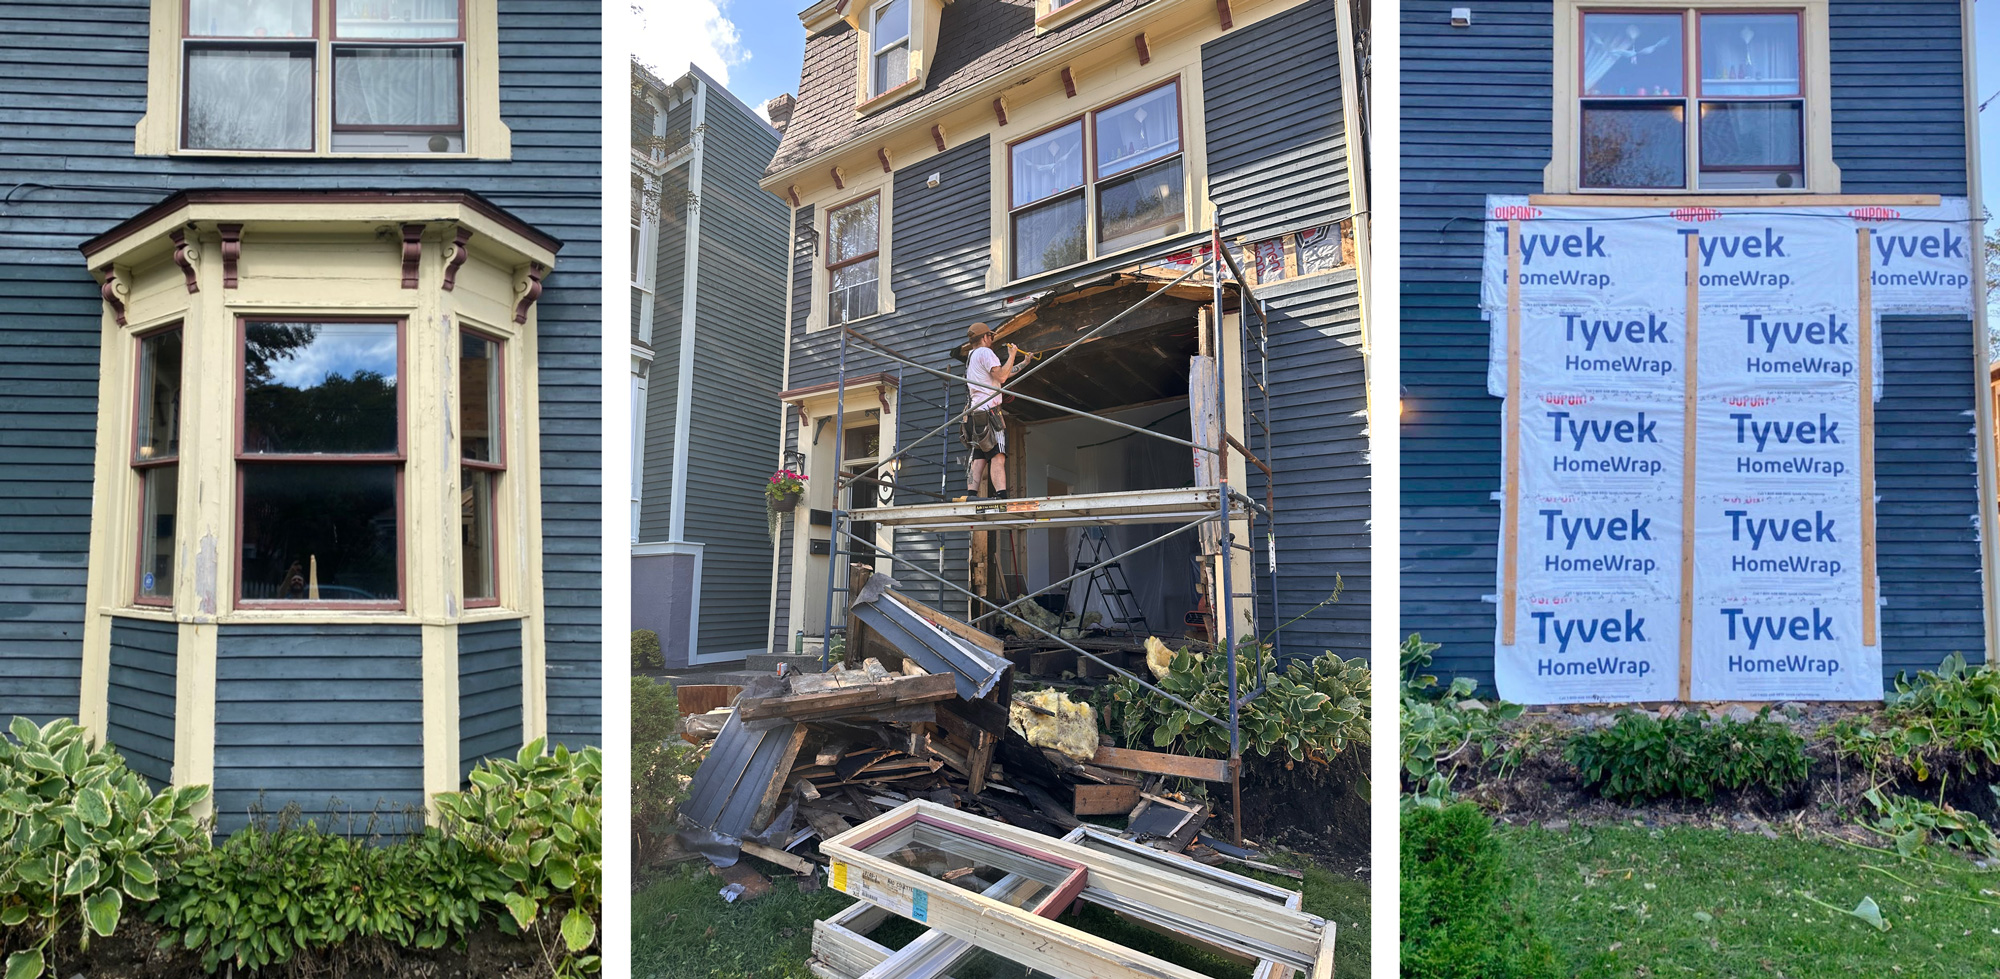
We aren’t starting in the kitchen yet – the first part of the project is the bay window. We have a bay window on the front of the first floor and we’ve decided to add a bay window on the second floor, too. That will give us a little more floor space in the kitchen! The existing bay is kind of rotten and doesn’t have any foundation under it, so the first step is to take out the existing bay window, remove the ornamental bed that’s up against the foundation, dig out a pit, and assess/repair any issues with our existing foundation. Once our foundation is looking good and we’ve got the pit dug out in the front yard, then they can pour the new foundation and start building up the new two-story bay window.

Have you visited our downstairs apartment before? You might not recognize it now! In addition to removing the old bay window, they’ve removed a lot of wallboard and ceiling in order to run new electrical wiring and plumbing to the new kitchen up on the second floor. The first floor isn’t really getting a whole renovation now, just getting ripped up a bit and then put back together again. Someday we’ll do more work on the first floor too.

There’s lots of interesting layers here- there were three layers of ceiling up there, and a few different layers of wallpapers too.

This is what the bay window looked like last week / during the demolition / and after. It’s very sad right now (and very dark in the downstairs livingroom!) but hopefully it’ll be looking better soon.

Today they started digging out the hole for the new foundation. It looks like our old foundation might be in decent shape? What a pleasant surprise.


Leave a Reply